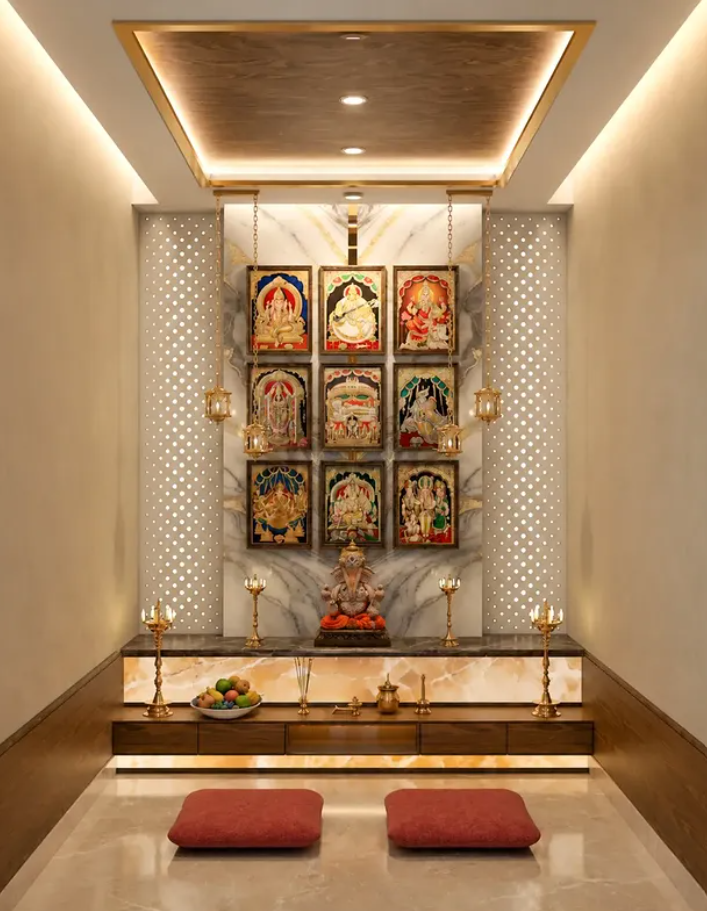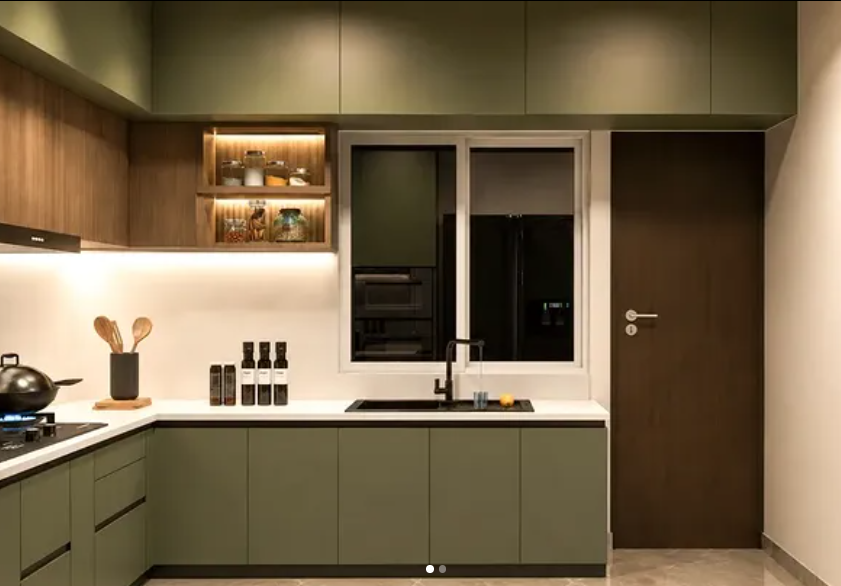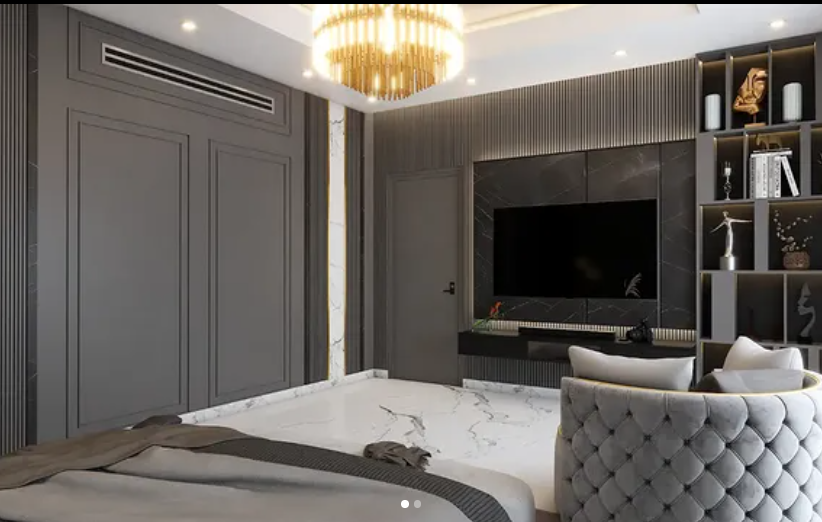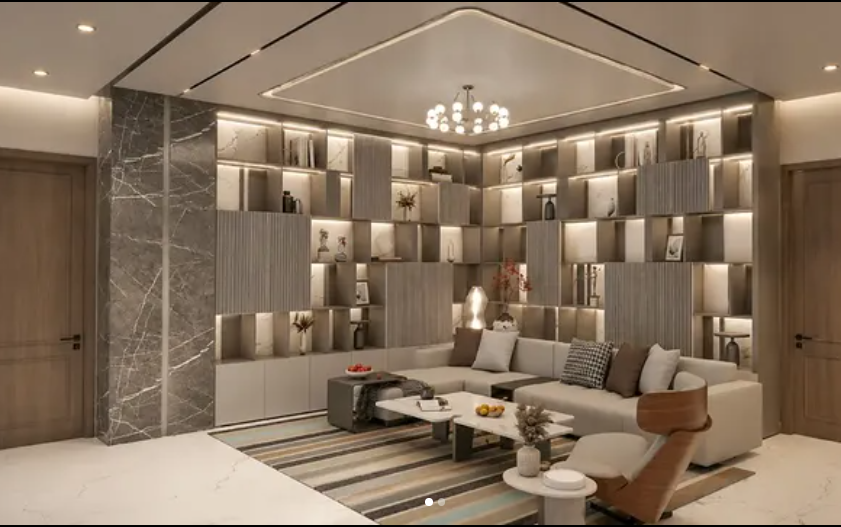
form
Interiors

We design the room,
then we build it.

Drawings, materials,
carpentry, site.

One team.
One bill.

No handoffs, no second vendor to chase. Hyderabad, since 2019.

Get a price for your space →
Scroll to play
DESIGNBUILDDELIVERDESIGNBUILDDELIVER

Three ways in, priced up front.

DRAWINGS
PROCUREMENT
FABRICATION
SITE
HANDOVER
Drawings only

DESIGN

Layouts, elevations, 3D views and working drawings. Take them to any contractor.

from ₹85 / sq ft
  • – LAYOUTS & ELEVATIONS
  • – 3D VIEWS
  • – WORKING DRAWINGS
  • – MATERIAL BOARDS
Your drawings, our site team

BUILD

You already have a designer. We procure, fabricate and execute.

from ₹1,250 / sq ft
  • – PROCUREMENT
  • – IN-HOUSE CARPENTRY
  • – SITE SUPERVISION
  • – WEEKLY PHOTO UPDATE
  • – SNAG LIST + HANDOVER
Start to keys

DESIGN + BUILD

Single scope, single date, single bill. How most of our clients work with us.

from ₹1,650 / sq ft
  • – ALL DESIGN SCOPE
  • – ALL BUILD SCOPE
  • – PROJECT MANAGEMENT
Hover a service to see how much of the job it covers
Your quote

Tell us the size. See the range now.

Carcass:Shutters:Hardware:Warranty:Timeline:
Indicative range
at ₹1,650 / sq ft
Digital estimate based on BWP ply carcass, HDHMR shutters, branded hardware. No MDF or particle board. Final quote follows a site visit — every line item in writing before you pay anything.Get this in writing on WhatsApp →
Base vs Adv vs Luxury

Three finishes. Transparent specs.

The layout does not change between them. What changes is the material quality, the hardware, and how long it lasts.

Where your money goes

Every rupee, accounted for.

Most quotes in this city are a single number. Here is ours, opened up. Tap any band.

Selected projects

Built in the last eighteen months.

Photo — 4:5

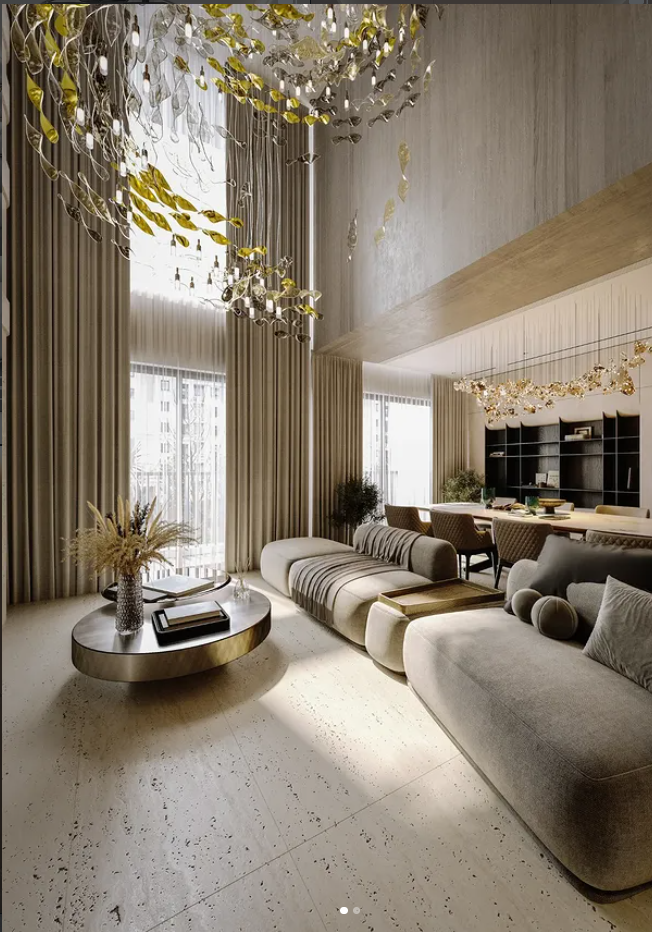
Kokapet duplex

3,400 sq ft · Design + Build
Photo — 4:5

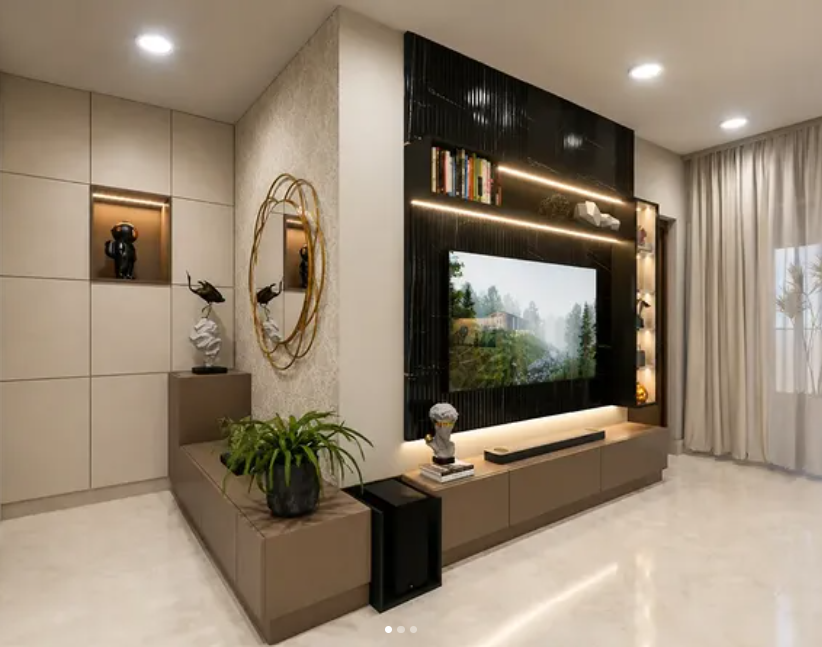
Jubilee Hills apartment

1,850 sq ft · Design + Build
Photo — 4:5

Gachibowli studio office

2,200 sq ft · Build
Photo — 4:5

Banjara Hills reception

Kinetic screen · Fabrication
How it runs

Four stages. You always know which one you're in.

Drag to move
01

Site visit

We measure, photograph and listen. Free, and you keep the measured drawing whether you hire us or not.

02

Design and quote

Layouts and 3D views with a line-item quote. Two rounds of changes included.

03

Build

Our own carpentry team on site. Photo update on WhatsApp every Saturday.

04

Handover

Snag list closed before final payment. One year warranty on everything we install.

What clients say

Fourteen homes, and the people who live in them.

4.9from 37 Google reviews
Drag to move
Every review below is from a completed project. We link the job, not just the words.
Start here

Book a consultation.

Tell us where your home is. We'll bring the tape, the camera and the questions.

Step 1 of 2 · takes under a minute
Please add your name and a 10-digit number.
5 fields. Nothing else required.
Step 2 of 2 · helps us come prepared
How we meet
Optional
Booked

Thanks — we've got it.

Say hello

Send us your floor plan. We reply the same day.